

Duplex house BIM model with plumbing and electrical: free example
The classic Duplex Apartment IFC test model as an editable BIM model: two mirrored 2-storey homes with foundations, roof, stairs, plumbing and electrical. Free, in your browser.
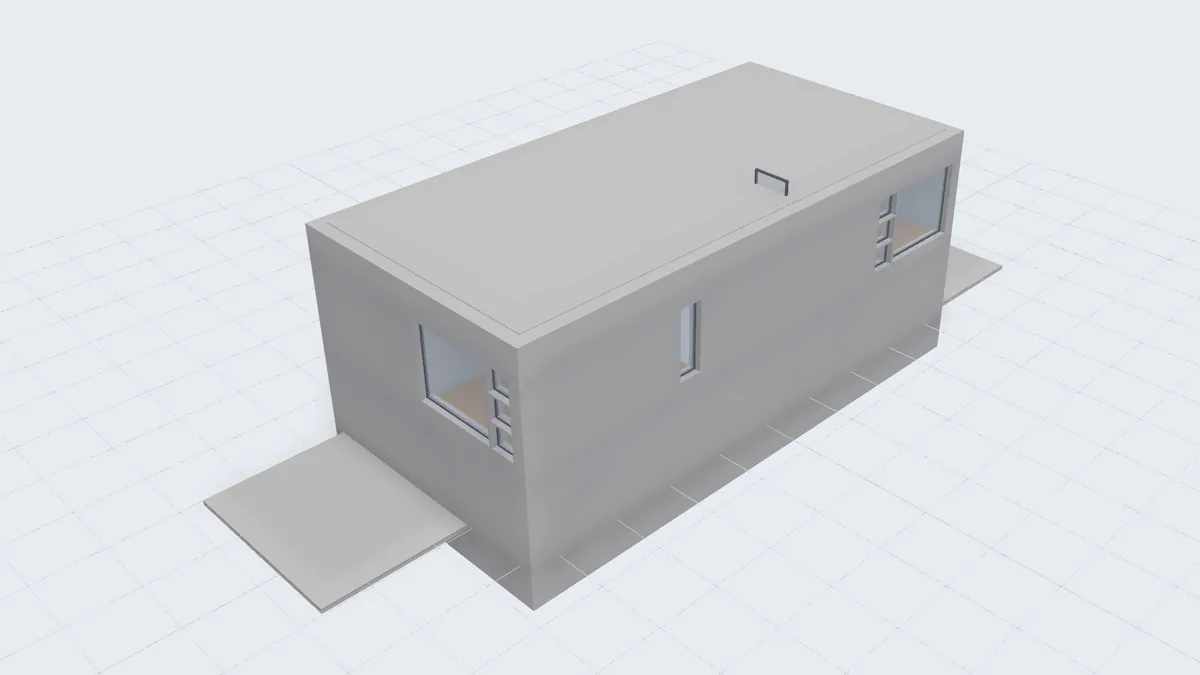
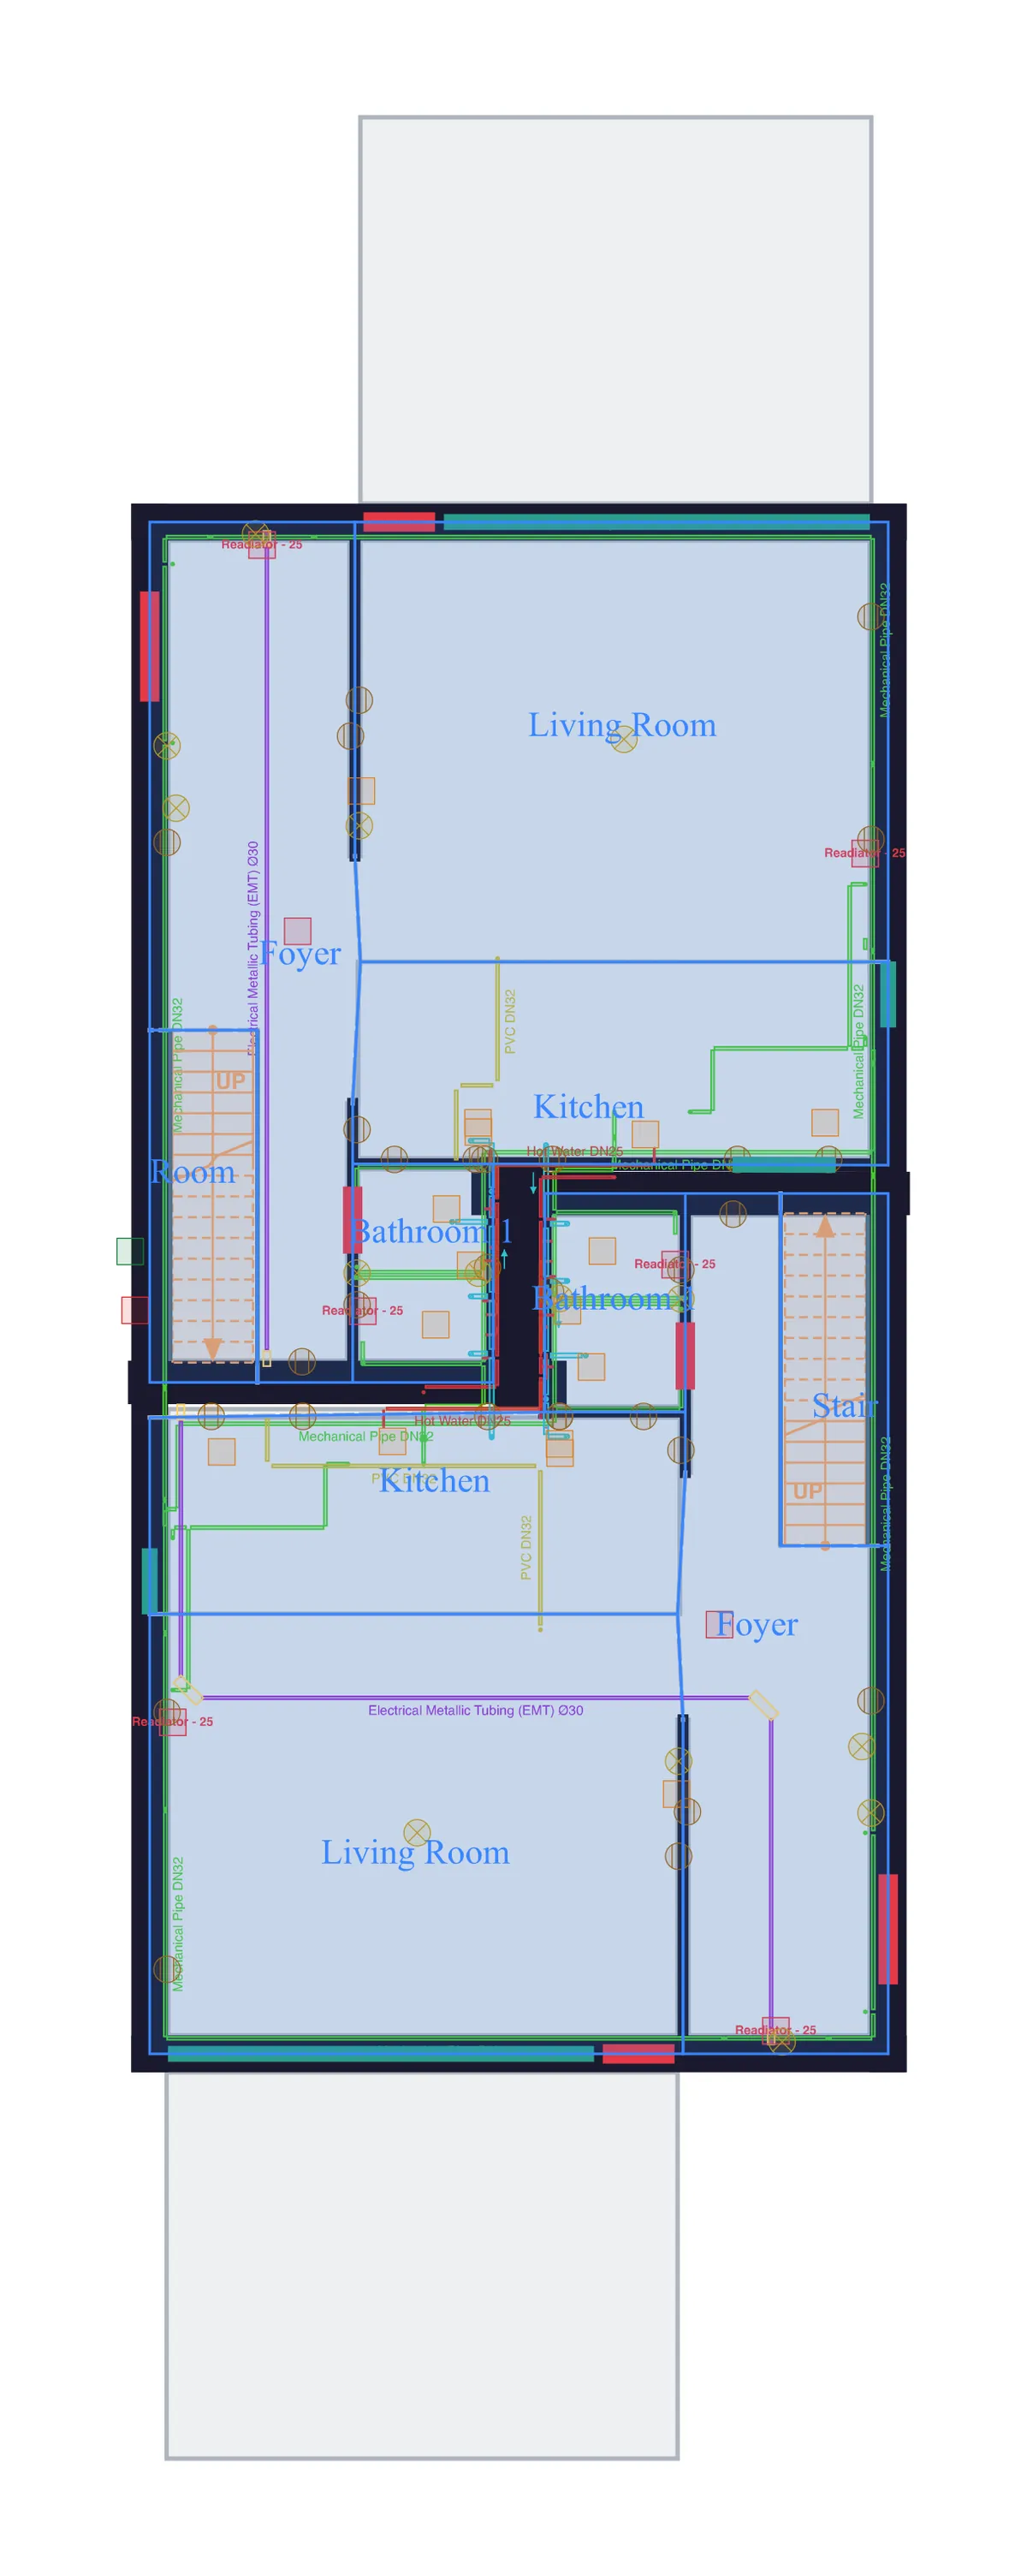
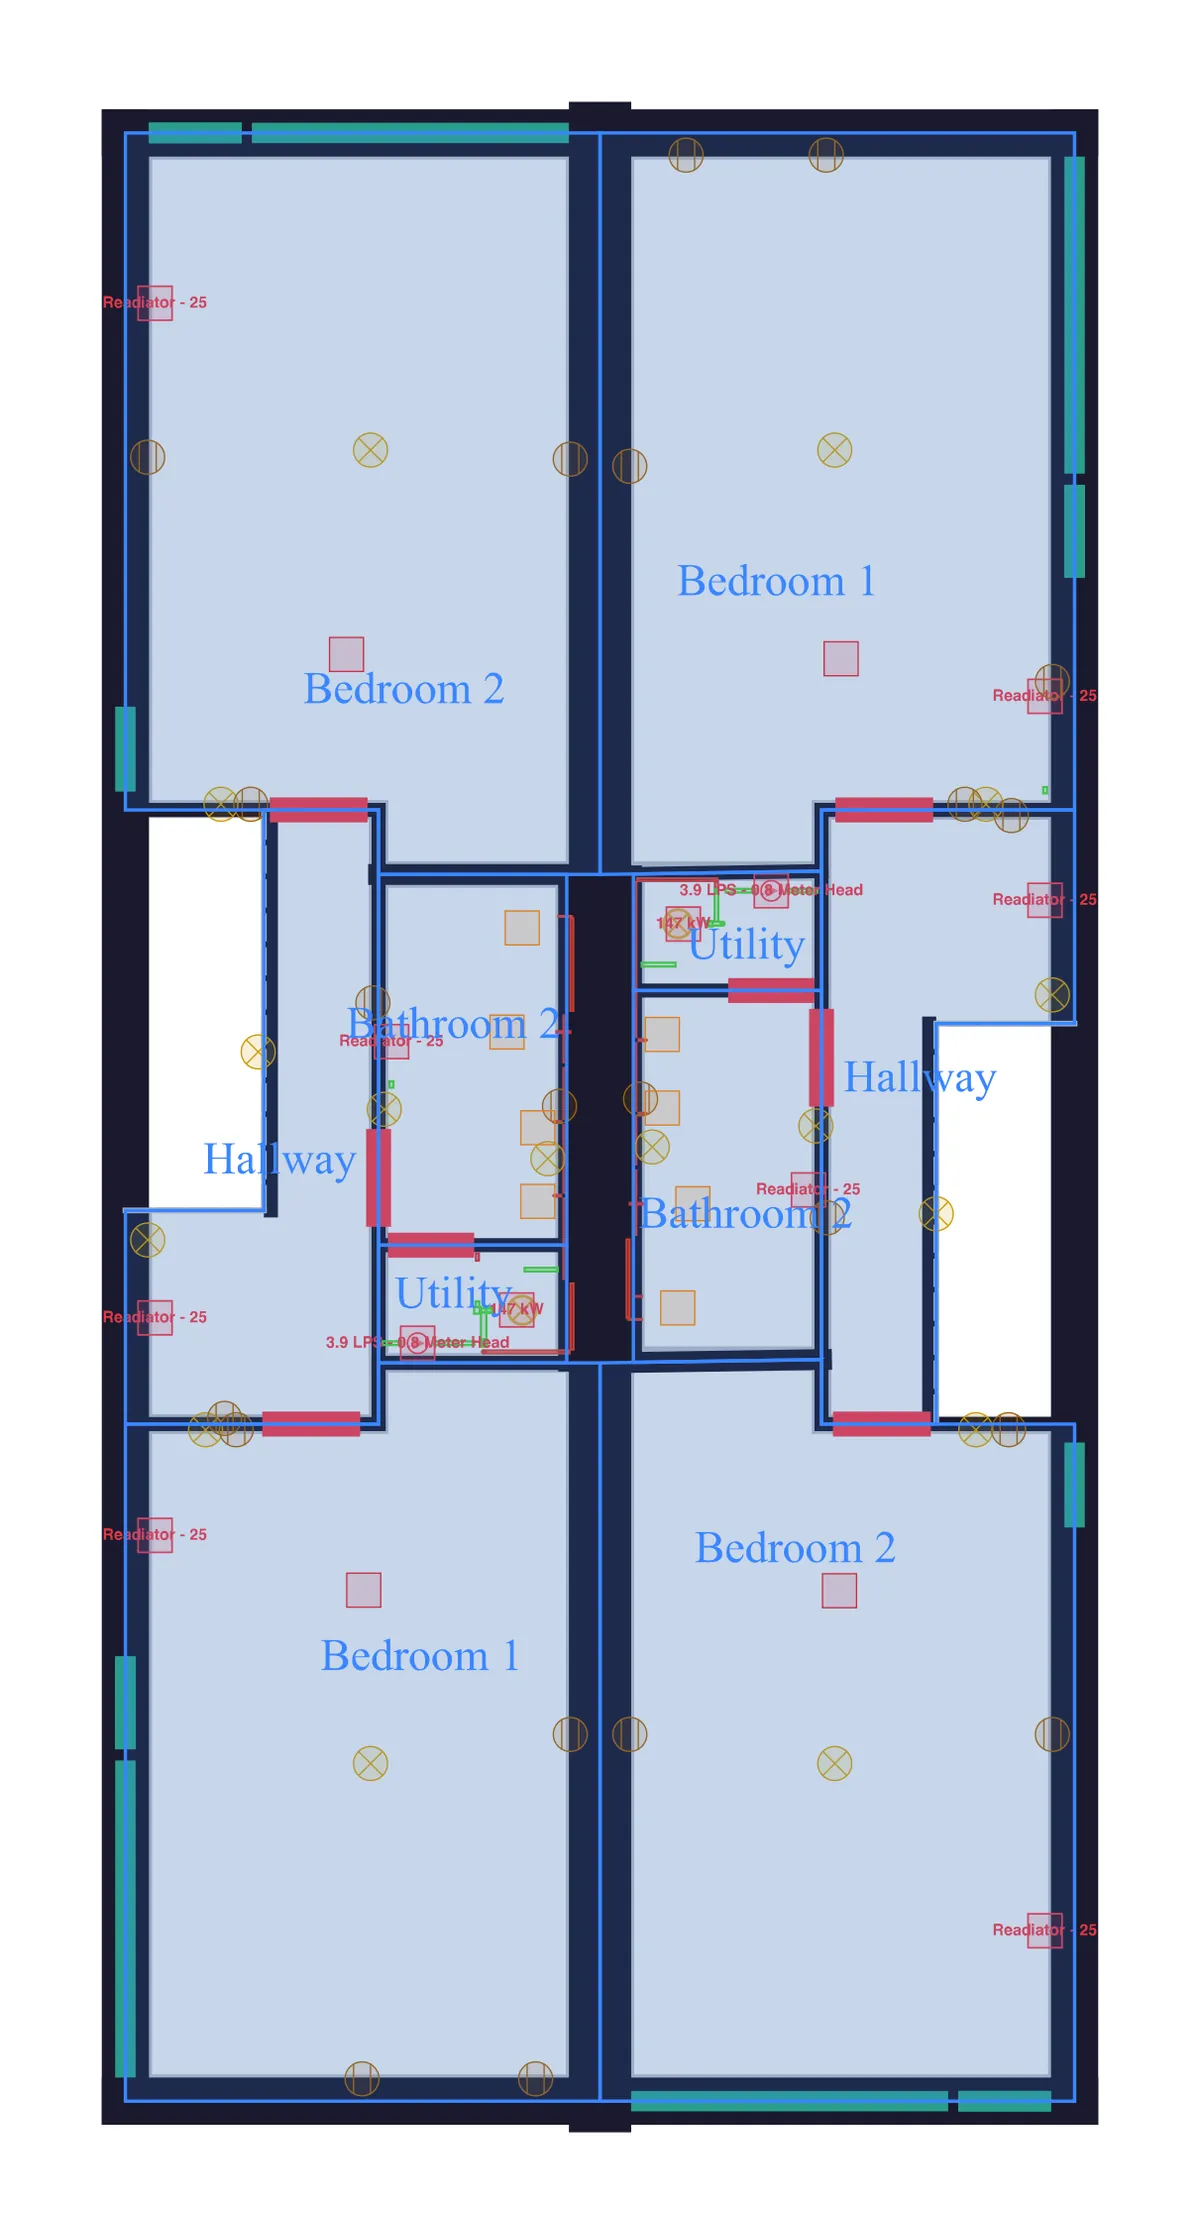
The Duplex Apartment is one of the best-known open IFC sample files: two mirrored two-storey homes under one roof, each with a living room, kitchen, two bedrooms, two bathrooms, a foyer, hallway and utility room. It is widely used to test BIM software, and here it is as a BimDown model you can open and edit in the browser.
We converted the architectural and MEP files once from IFC and merged them into one project: walls became centre lines with thickness, slabs and roofs outlines, and pipes and ducts centre lines. The foundations, stairs, plumbing (with fixtures, a boiler and radiators) and electrical outlets and light fixtures came along. The original licence and the list of changes travel with the model in its LICENSE.txt.
Key facts
- Levels
- 4 (T/FDN, Level 1, Level 2, Roof)
- Net room area
- 376 m²
- Footprint
- 8.4 × 17.4 m
- Rooms
- 21
- Walls
- 56
- Doors / windows
- 14 / 23
- Structure
- 8 beams, 20 slabs
- MEP
- 348 duct/pipe runs, 133 terminals and equipment
- Elements
- 637
Counted from the model files at build time.
What is in the model
- Two mirrored homes, 2 storeys each, plus foundation and roof levels
- Rooms per home: living room, kitchen, 2 bedrooms, 2 bathrooms, foyer, hallway, utility
- Plumbing pipe runs with fixtures, a boiler and radiators
- Electrical: power outlets, light fixtures, fire alarm devices
Things to try
- Switch to the MEP discipline to see the pipe runs and fixtures on their own
- Orbit the 3D view to see the stairs, foundations and roof
- Use the room schedule to compare the two mirrored homes
- Ask the AI to add a garage or a third bedroom (free account)
Converted from IFC. Source: BSI (2020) "Duplex Apartment Test Files," buildingSMART International (CC BY 4.0). github.com/buildingsmart-community/Community-Sample-Test-Files
Questions
Where does this duplex model come from?
It is the Duplex Apartment test files published by buildingSMART International (BSI 2020) under CC BY 4.0, converted once from IFC to BimDown by the BimDown team. The changes are listed in the LICENSE.txt that ships with the model.
Can I download the duplex as IFC?
Open it in the editor and save it to a free account; projects export to IFC2x3 or IFC4, glTF, and PDF or DXF sheets. Keep the CC BY 4.0 attribution when you share it.
Build your own with AI
Describe a building in a few sentences, or attach a sketch, a floor plan or photos. The AI agent builds an editable BIM model like this one.
More examples
Small office building
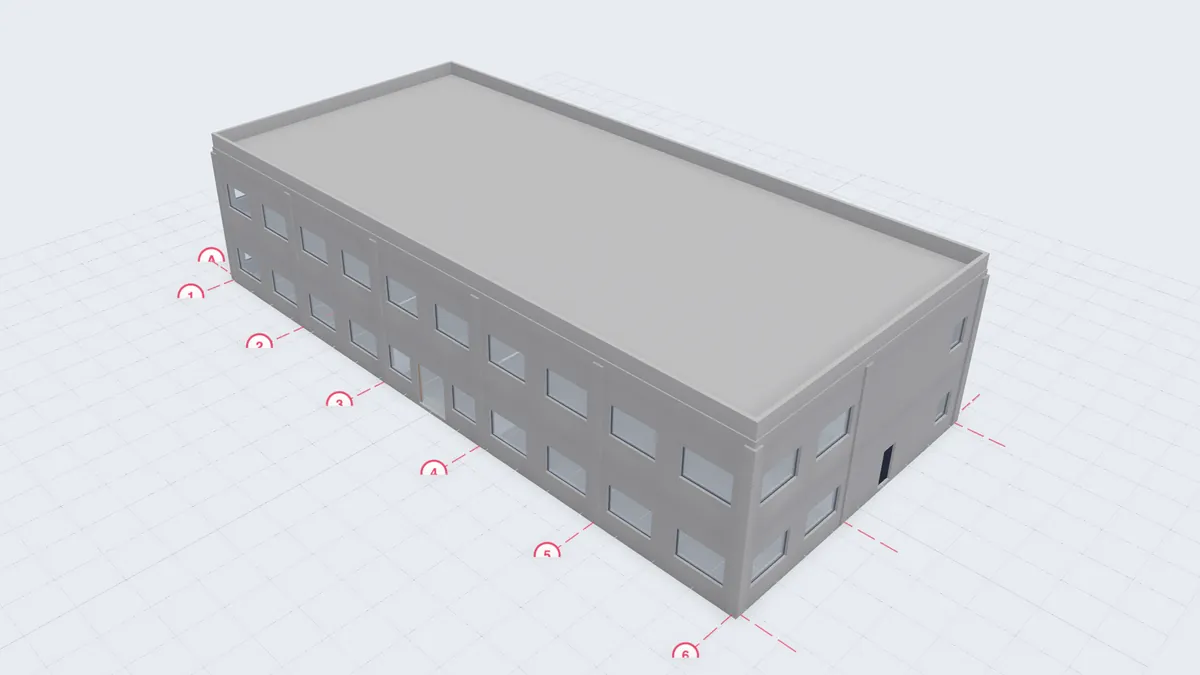
Free 2-storey office BIM model (36 × 16.8 m): open offices, meeting rooms, stair and WC core, columns, beams and a flat roof. Open it in your browser and edit.
Read more →
DigitalHub office, RWTH Aachen
A real office building as an editable BIM model: basement plus 2 storeys, 64 rooms, structure, stairs and the full ventilation ductwork. Open source (MIT), free in your browser.
Read more →
Plant room and office (MEP)
Free MEP BIM model of a plant room serving an office: AHU, water-cooled chiller, pumps, rooftop cooling tower, connected ducts and chilled and condenser water pipes.
Read more →