

Small office building BIM model, 2 storeys: free example
Free 2-storey office BIM model (36 × 16.8 m): open offices, meeting rooms, stair and WC core, columns, beams and a flat roof. Open it in your browser and edit.
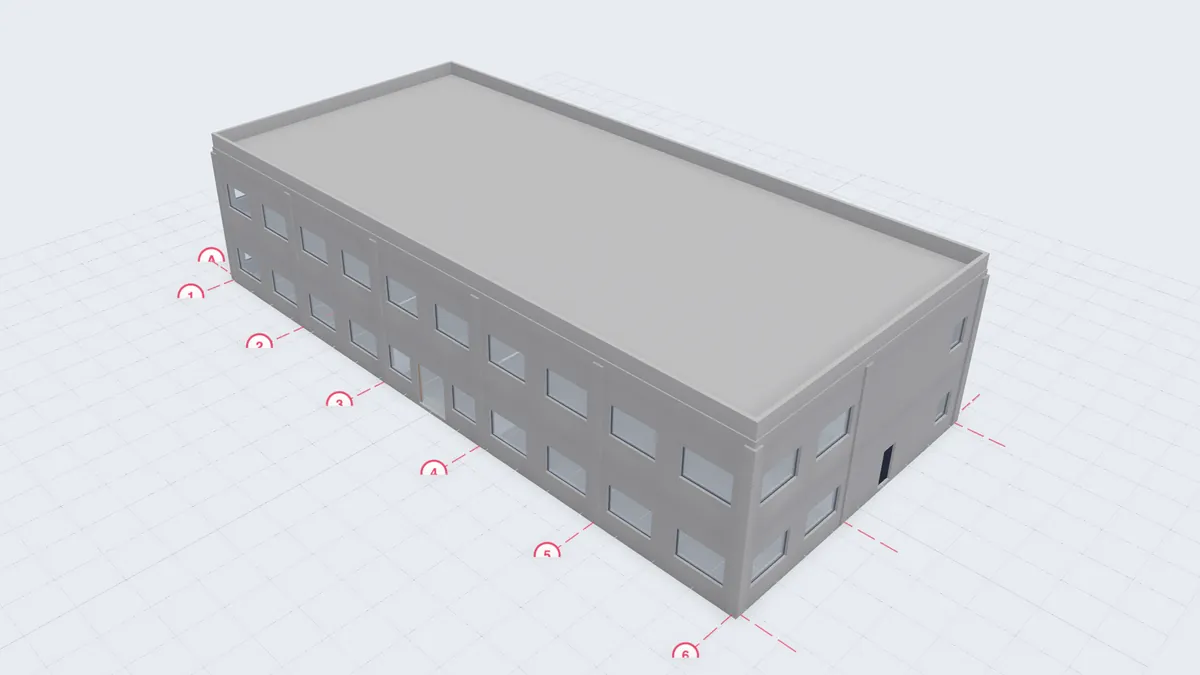
A two-storey office on a 7.2 m column grid, about 600 m² per floor. Open-plan offices face south, a 1.8 m corridor runs the length of the building, and meeting rooms, a pantry, the WCs and the main stair sit on the north side, with a second egress stair at the east end.
The model is a sample we built for BimDown, so every element is real BIM data: walls with thickness and material, hosted doors and windows, rooms with names and numbers, structural columns and beams, floor slabs and a flat roof. Open it in the browser editor to switch between plans and 3D, read room areas in the schedules, or use it as a starting point for your own layout.
Key facts
- Levels
- 3 (Ground Floor, Level 2, Roof)
- Net room area
- 1,136 m²
- Footprint
- 36 × 16.8 m
- Rooms
- 24
- Walls
- 34
- Doors / windows
- 31 / 57
- Structure
- 36 columns, 54 beams, 4 slabs
- Elements
- 247
Counted from the model files at build time.
What is in the model
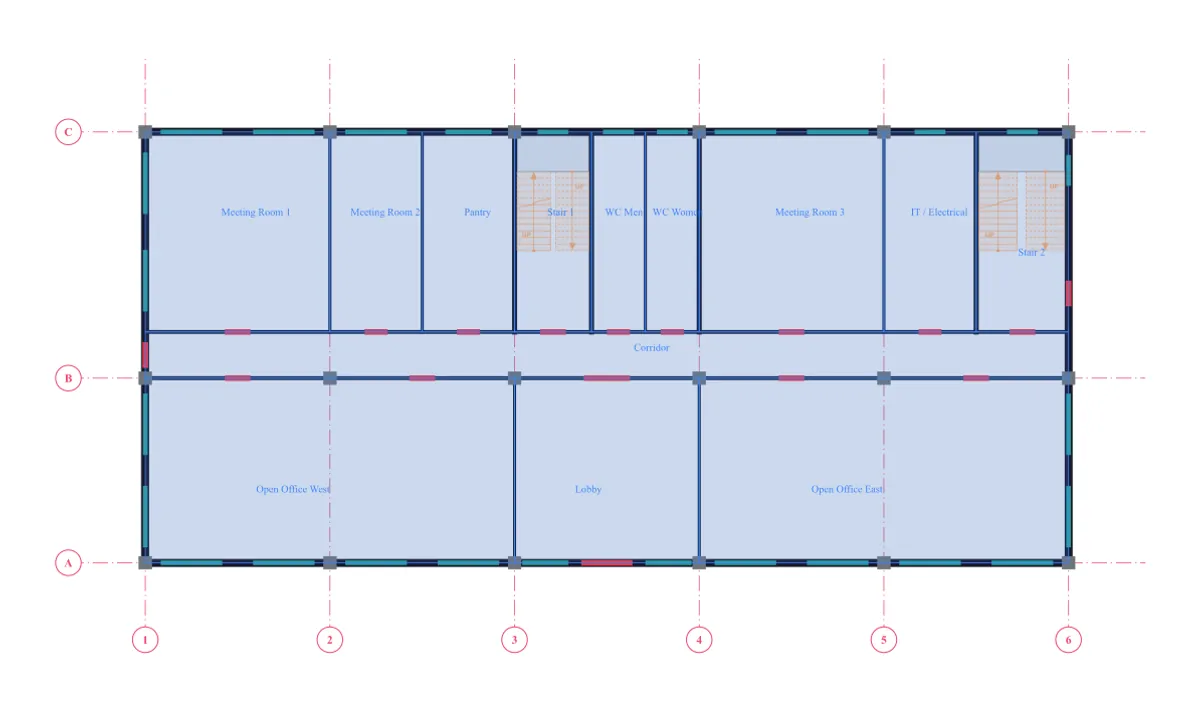
- Ground floor: lobby, two open offices, three meeting rooms, pantry, IT and electrical room, WCs and two stairs
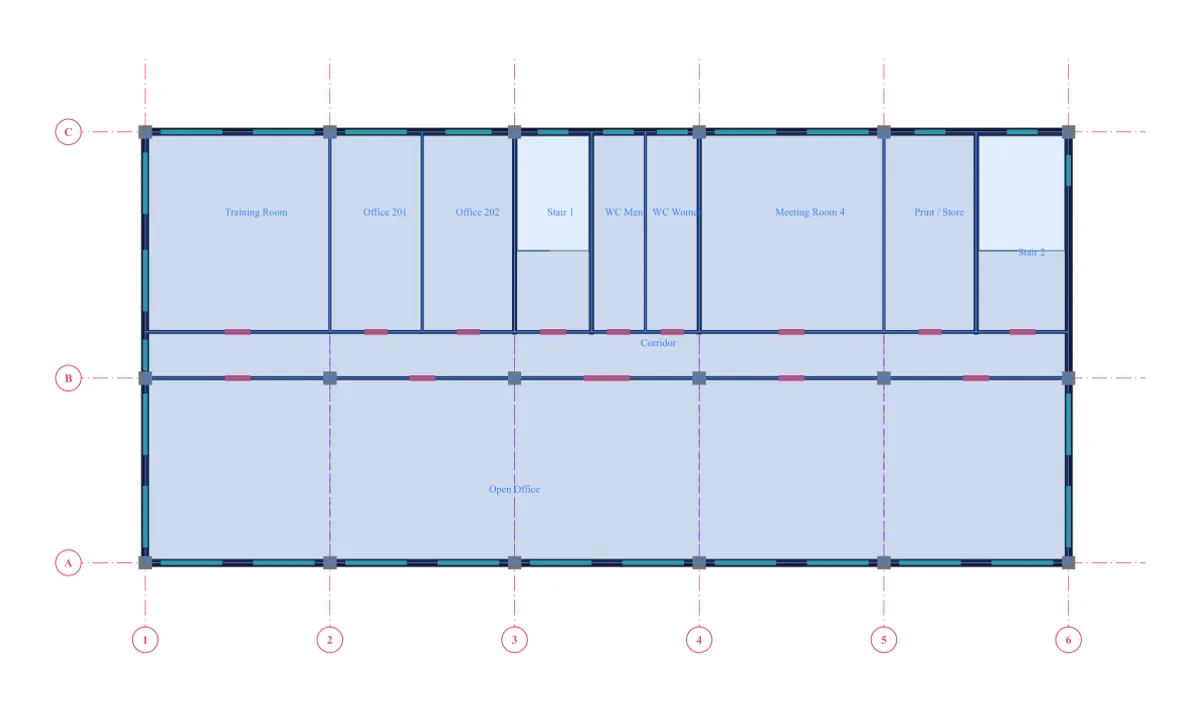
- Level 2: open office, training room, two private offices, a meeting room, print and store room
- Concrete structure: columns on a 7.2 m grid with beams at level 2 and the roof
- Exterior walls 300 mm, core walls 200 mm, partitions 120 to 150 mm, all typed
Things to try
- Open the Schedules to see every room with its net area, and export the table to CSV or Excel
- Switch to 3D and orbit around the building; the home button frames it again
- Move a partition and watch the room areas update
- Ask the AI to add a third storey, or to turn a meeting room into two offices (free account)
Questions
Can I use this office model for my own project?
Yes. It is a sample building made for BimDown. Open it in the editor, change anything, and with a free account save it as your own project and export it.
Can I export it to IFC or Revit?
With a free account you can export the model to IFC (IFC2x3 or IFC4), glTF, and plan, elevation and section sheets as PDF or DXF. Revit 2025+ can import it through the open-source BimDown add-in, or through IFC.
Build your own with AI
Describe a building in a few sentences, or attach a sketch, a floor plan or photos. The AI agent builds an editable BIM model like this one.
More examples
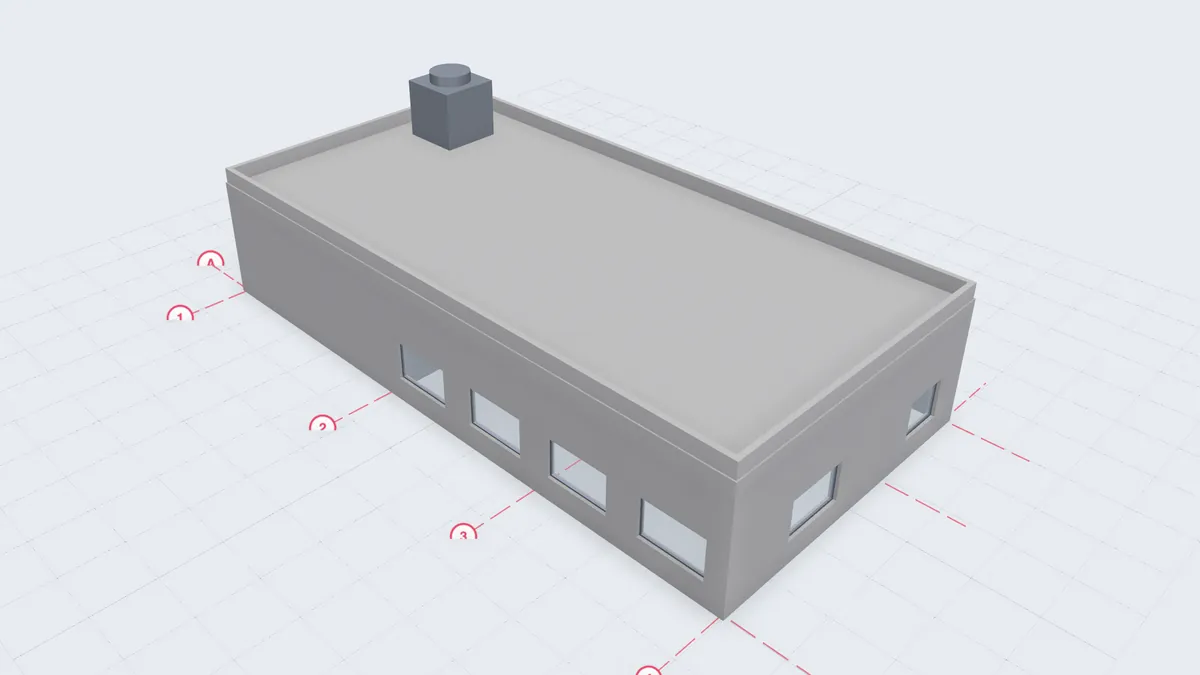
Plant room and office (MEP)
Free MEP BIM model of a plant room serving an office: AHU, water-cooled chiller, pumps, rooftop cooling tower, connected ducts and chilled and condenser water pipes.
Read more →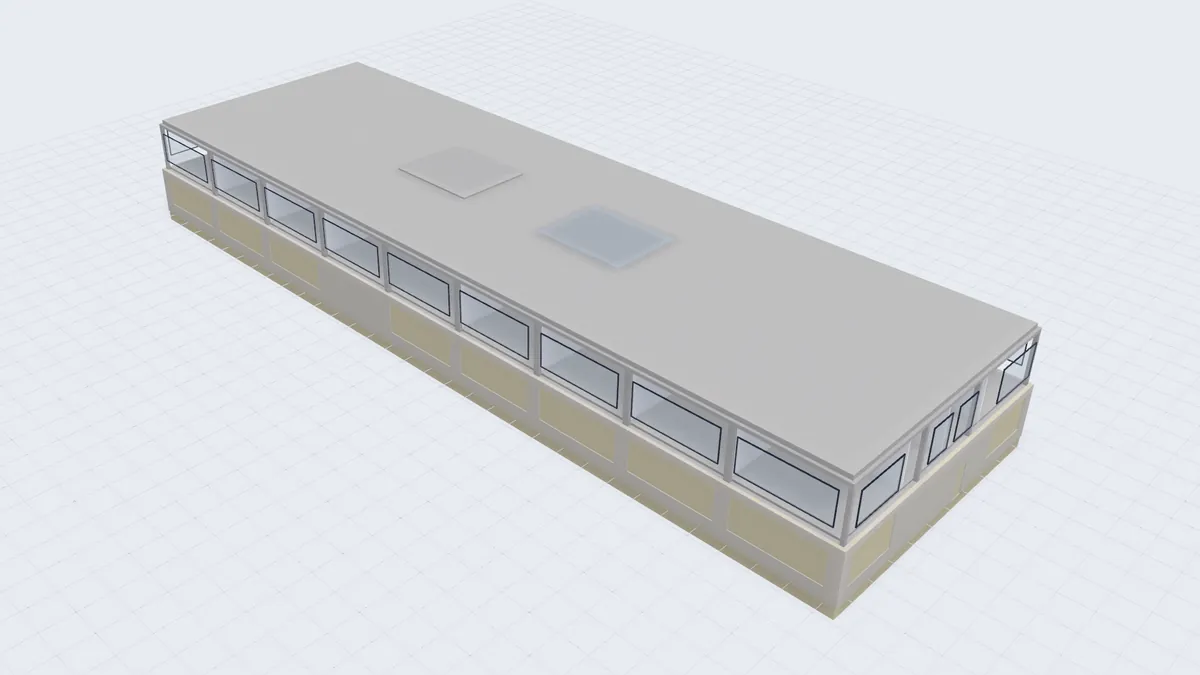
DigitalHub office, RWTH Aachen
A real office building as an editable BIM model: basement plus 2 storeys, 64 rooms, structure, stairs and the full ventilation ductwork. Open source (MIT), free in your browser.
Read more →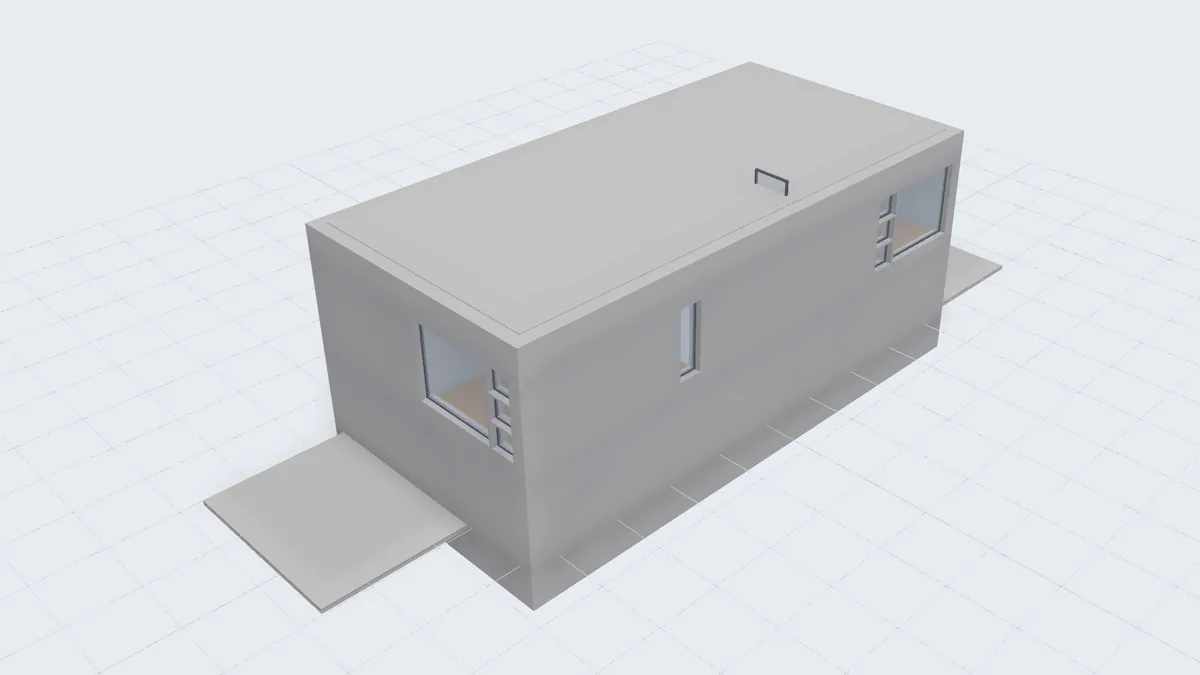
Duplex apartment
The classic Duplex Apartment IFC test model as an editable BIM model: two mirrored 2-storey homes with foundations, roof, stairs, plumbing and electrical. Free, in your browser.
Read more →