

Turn photos of a building into an editable BIM model
You have photos of a building, maybe a house you want to renovate or an old building with no drawings, and you need plans, elevations or a 3D model. In BimDown you attach the photos in the AI chat, say what you know about the building, and an AI agent builds a BIM model: real walls, doors, windows, rooms, slabs and a roof that you can then edit in the browser, not a picture of a floor plan.
The model is a draft. Sizes read from photos are estimates, so the result is only as good as what the photos show and what you tell the agent. The editor is there to check and fix it.
How it works
- 1
Sign in for free
Create a free account. It comes with 100 AI credits a week; you can also use your own API key.
- 2
Attach your photos
In a new project, open the AI chat and attach the photos with the image button, or paste them. Exterior photos show the massing, the openings and the roof; a hand sketch or an old floor plan adds the rooms inside.
- 3
Tell the agent what you know
The number of storeys, one or two real dimensions (a wall length, the storey height, a door width) and what the rooms are. Known dimensions make a big difference to accuracy.
- 4
Let the agent build and check
The agent writes the model, validates it, and renders the plan to check its own work. Each step shows in the chat, so you can see what it did.
- 5
Check and edit in the browser
Compare the model with your photos in 2D and 3D. Move walls, change doors and windows, rename rooms, or ask the agent for changes in plain words.
- 6
Export
Export plans, elevations and sections as PDF or DXF sheets, schedules as CSV or Excel, and the model as IFC or glTF.
What you get
A BIM model with levels, walls with thickness, hosted doors and windows, rooms with areas, slabs, a roof and stairs. From it, the editor produces:
- Floor plans, elevations and sections, as PDF or DXF sheets
- A live 3D view of all levels
- Room, door, window and wall schedules (CSV or Excel)
- IFC (IFC2x3 or IFC4) for Revit, ArchiCAD and other BIM tools; Revit 2025+ also through an open-source add-in
Getting good results from photos
Photos cannot show everything, so help the agent where they cannot.
- Take each facade as straight-on as you can, plus the corners
- Give at least one real dimension; without one, the overall size is a guess
- If you only have exterior photos, describe or sketch the rooms; otherwise the interior layout is invented
- Use Precise mode for the first build of a whole floor, Economy for small edits
What it does not do
BimDown is not a survey tool: it does not do photogrammetry or point clouds, and the result is not measured. It is also lighter than Revit by design, with no rebar, connection detailing, or structural or code analysis. For a renovation or a permit, have the key dimensions measured and checked.
Questions
Can AI make a floor plan from photos of a house?
Yes, as a draft. Attach the photos in BimDown's AI chat and the agent builds a BIM model from which you get floor plans, elevations, sections and 3D. Sizes from photos are estimates: give the agent a real dimension or two and check the result.
How accurate is a BIM model made from photos?
It depends on the photos and what you tell the agent. With straight-on facade photos and a few known dimensions, the layout and proportions are usually close; without any dimension the overall scale is a guess. Treat it as a starting point and check key dimensions.
Is it free?
The editor is free and works without an account. The AI agent needs a free account, which includes 100 AI credits a week; a full floor from a drawing takes about 70 credits in Precise mode and about 10 in Economy. You can also use your own API key and use no credits.
Can I open the result in Revit or ArchiCAD?
Export the model to IFC (IFC2x3 or IFC4) and import it into Revit, ArchiCAD or any IFC-capable tool. Revit 2025+ users can also round-trip through the open-source BimDown add-in.
What kind of photos work?
Ordinary phone photos of the outside of the building, a scanned or photographed floor plan, or a hand sketch. You can attach several at once.
Build your own with AI
Describe a building in a few sentences, or attach a sketch, a floor plan or photos. The AI agent builds an editable BIM model like this one.
Example models
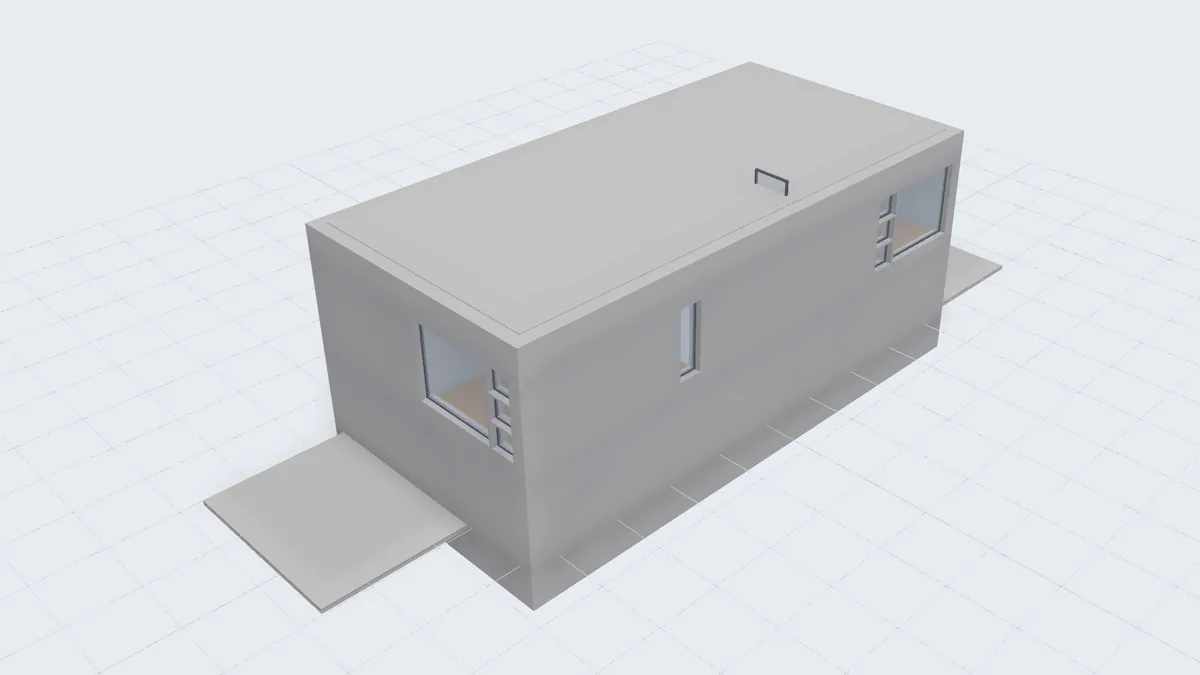
Duplex apartment
The classic Duplex Apartment IFC test model as an editable BIM model: two mirrored 2-storey homes with foundations, roof, stairs, plumbing and electrical. Free, in your browser.
Read more →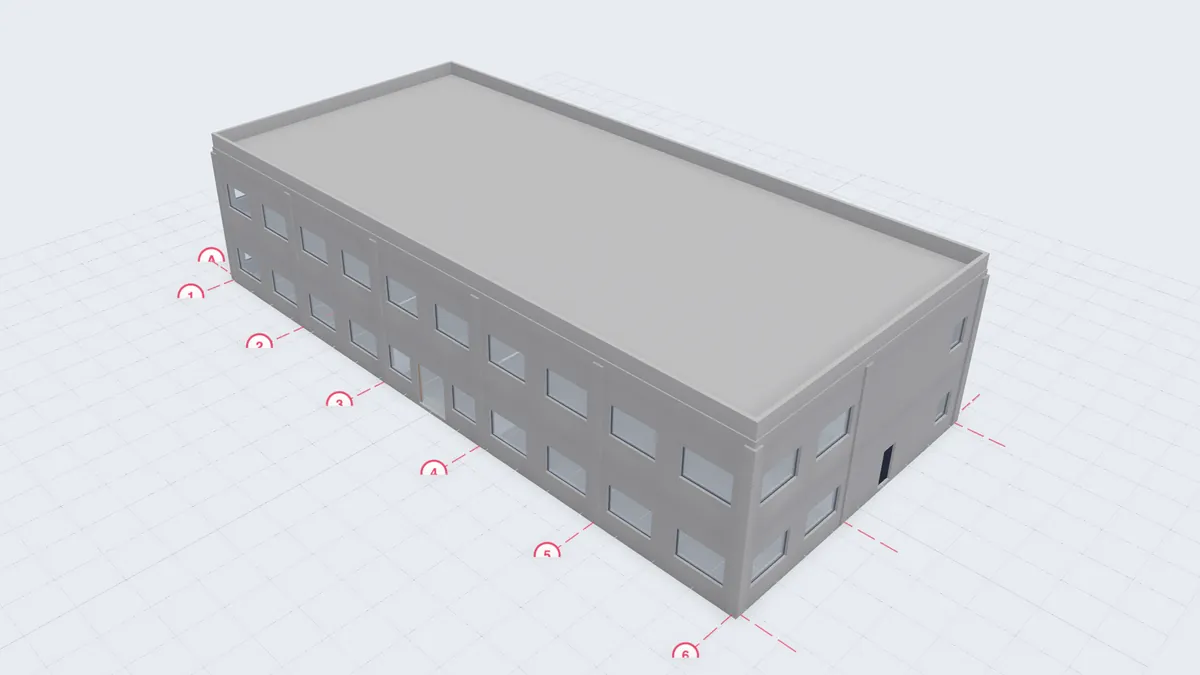
Small office building
Free 2-storey office BIM model (36 × 16.8 m): open offices, meeting rooms, stair and WC core, columns, beams and a flat roof. Open it in your browser and edit.
Read more →